Brief
Create a bright, functional kitchen-dining space with strong indoor-outdoor connection, tailored for family living and entertaining.
Design
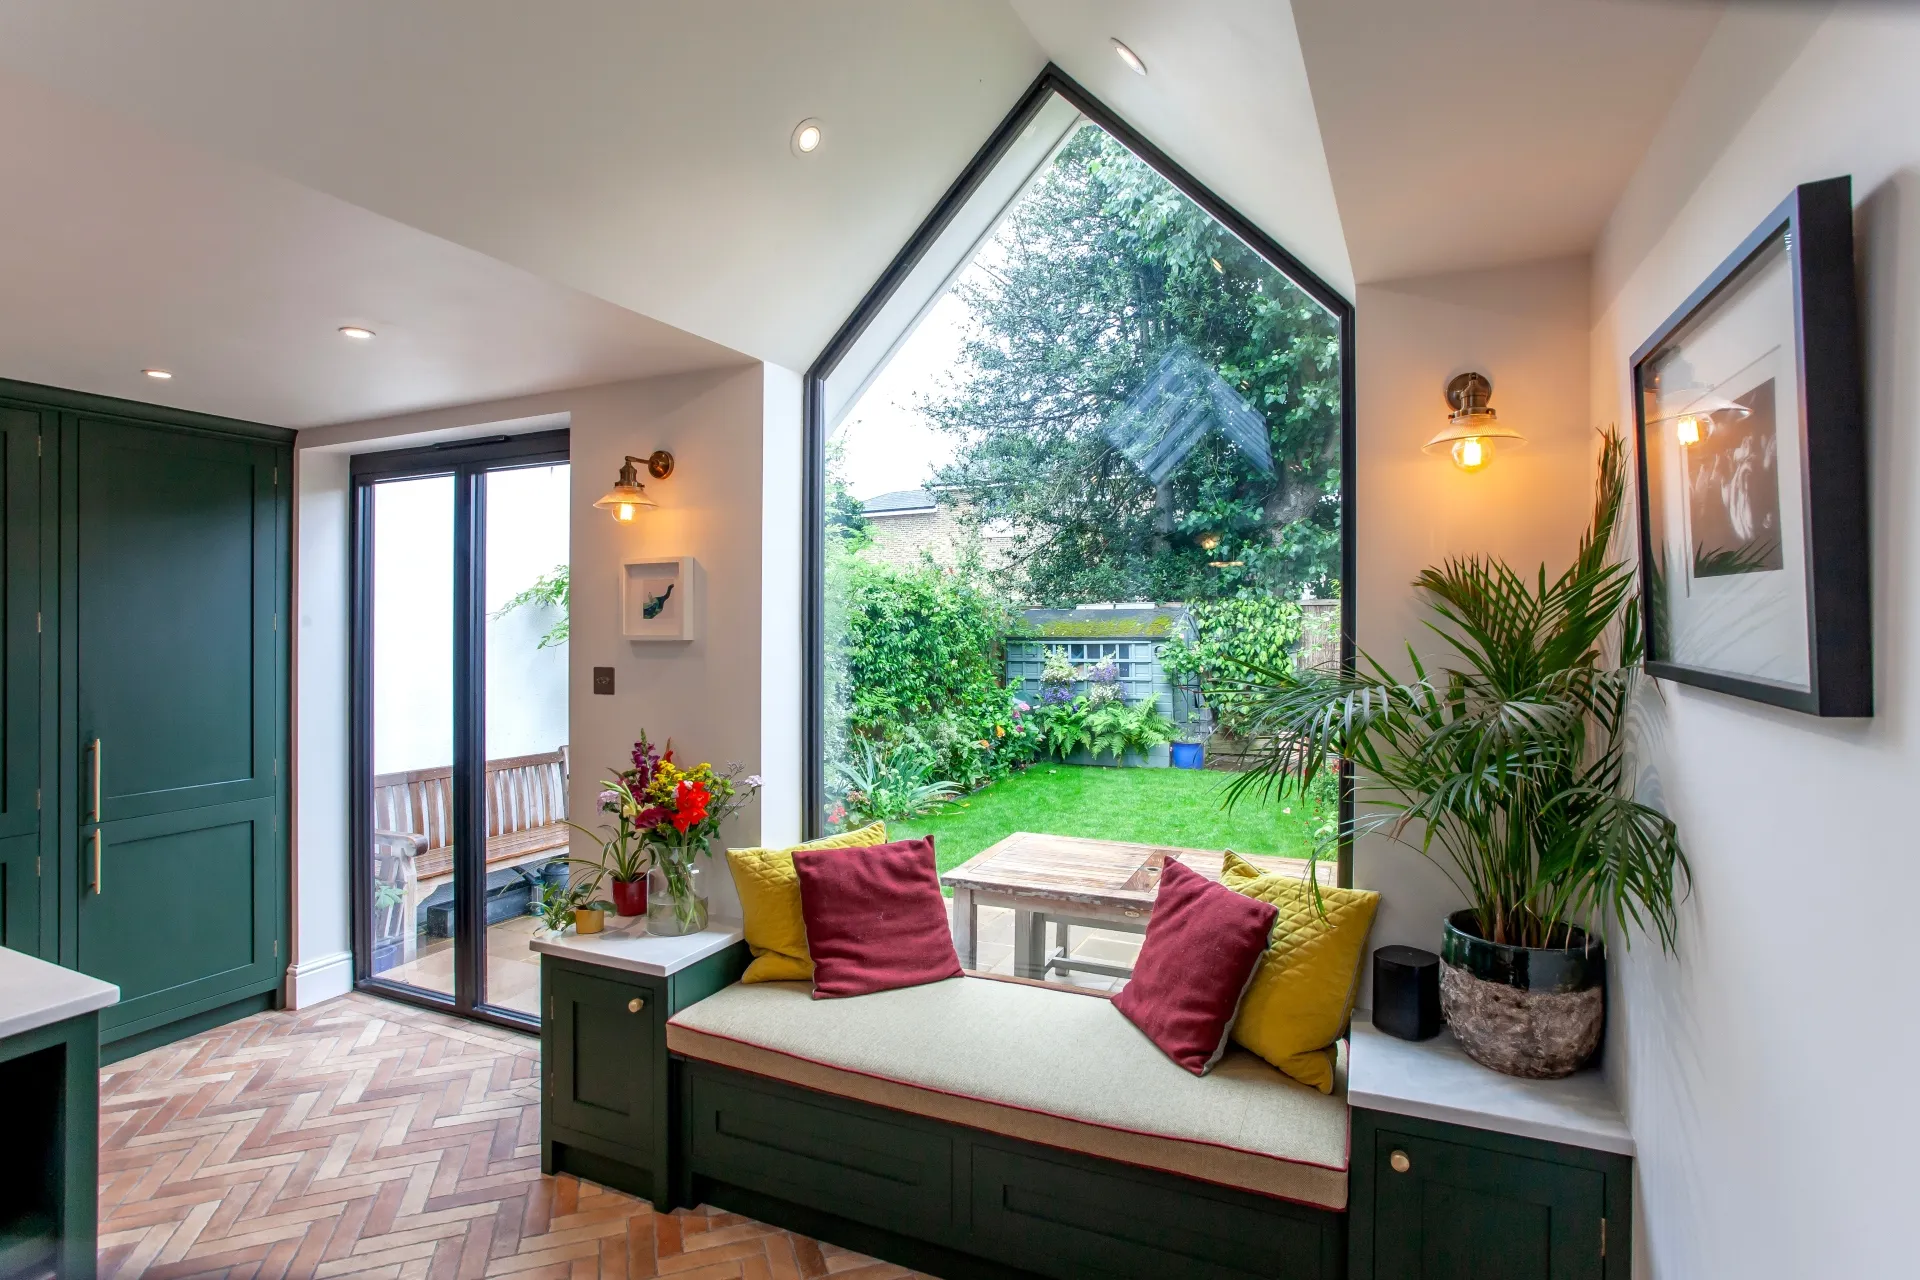
The scheme featured deep green cabinetry, marble worktops, and a central island with built-in shelving. Skylights and large glass doors were introduced to maximise natural light and garden views, with cozy bench seating and rustic furniture completing the look.
Build
- Underfloor heating installed
- Fully re plastered
- Built-in window seat
- Tiled flooring
- GRP flat roof
- New guttering
- Redesigned gable end
Result
A beautifully crafted, light-filled space that blends elegance and practicality perfect for cooking, dining, and relaxing with garden views and seamless indoor-outdoor flow.