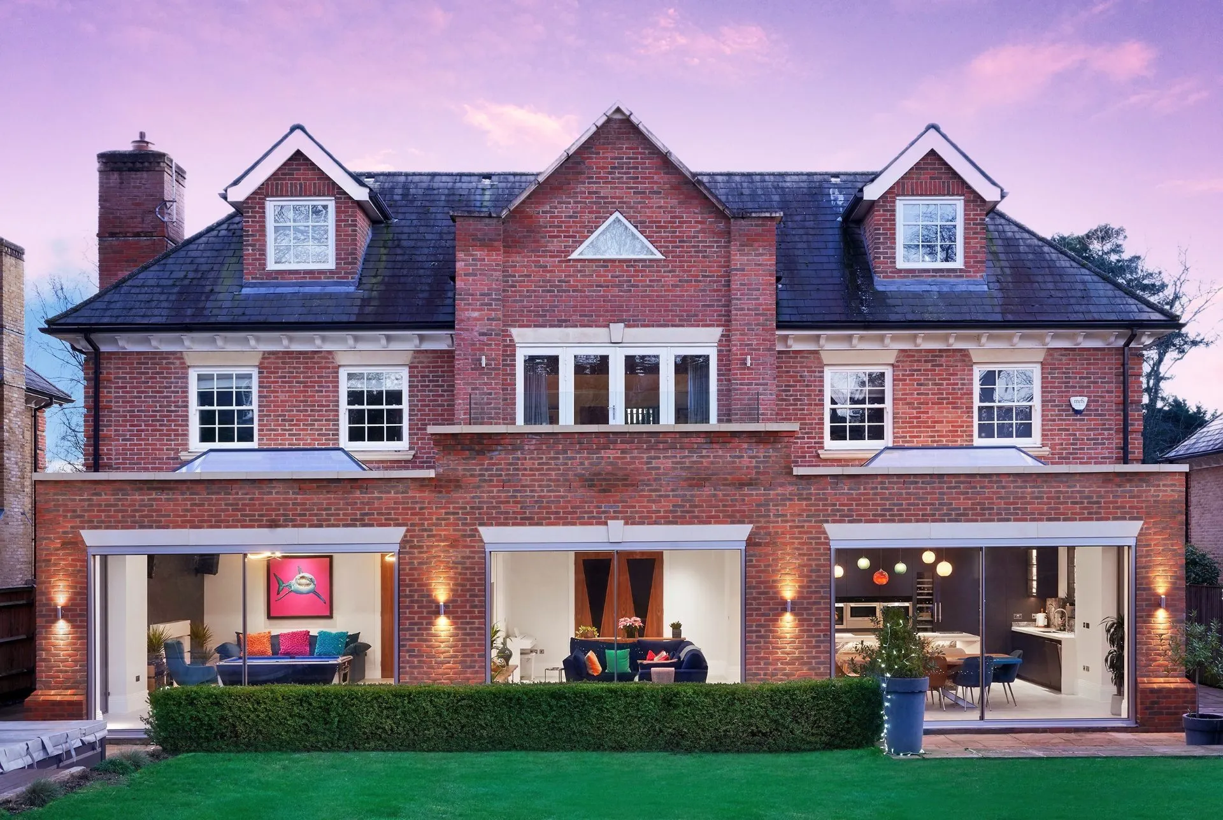
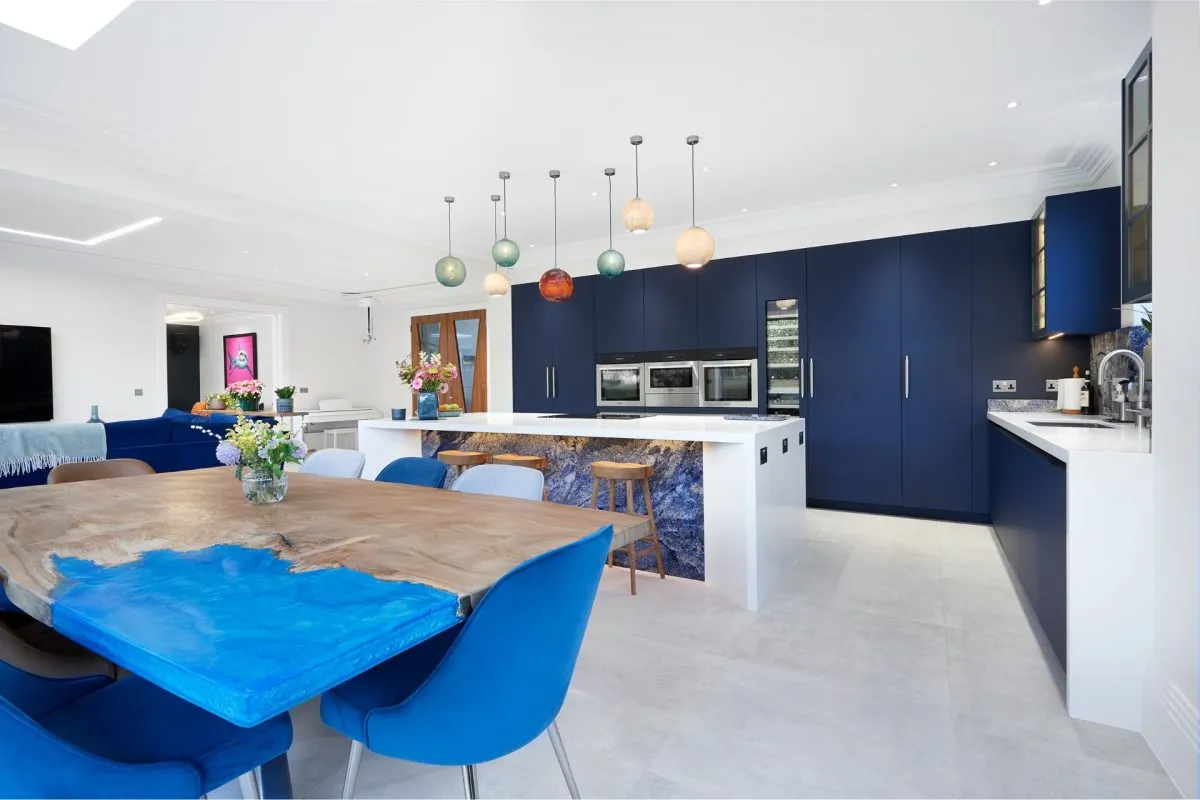
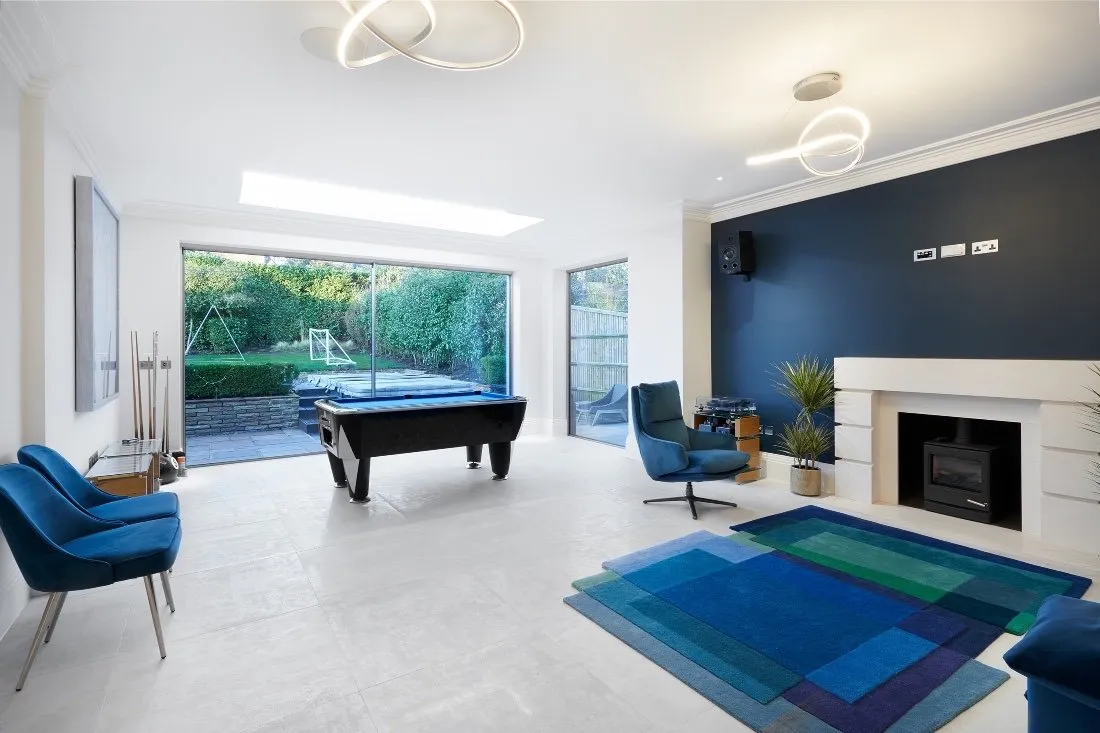
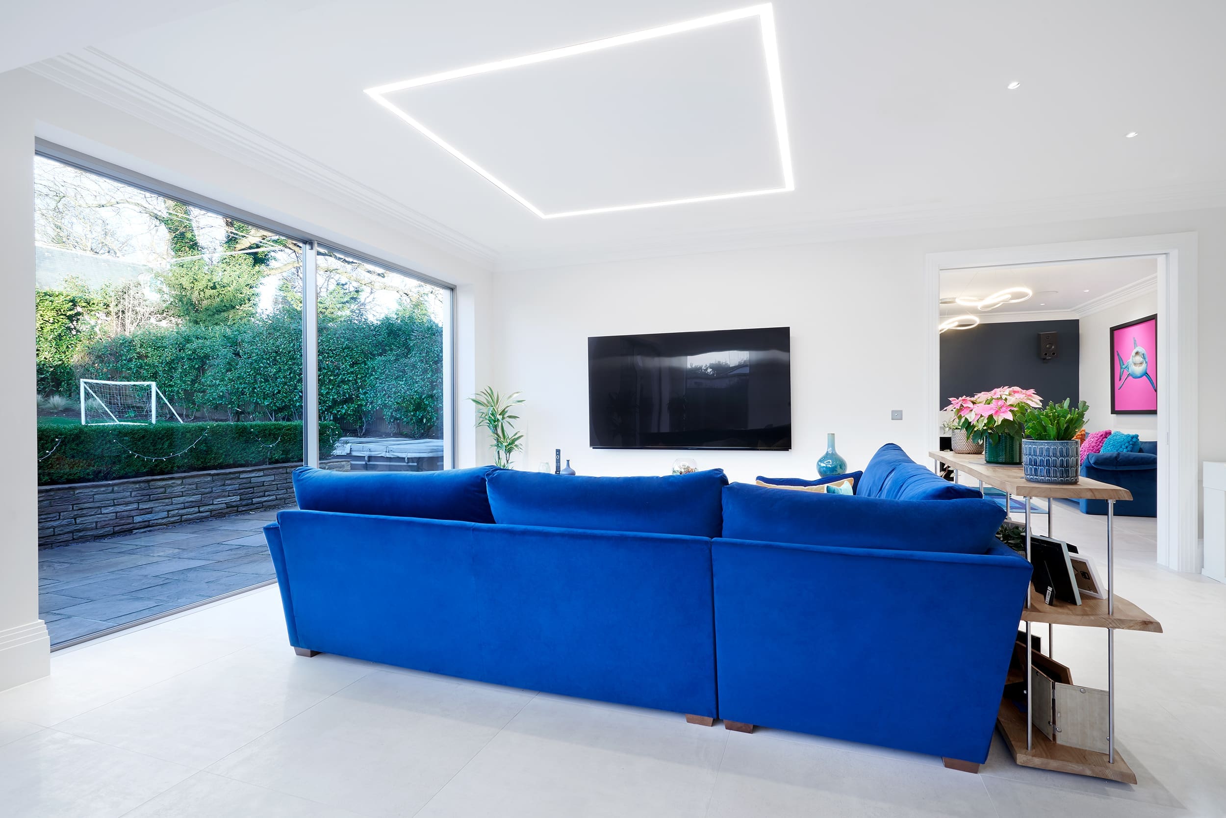
A beautifully modernised rear elevation and a light-filled, connected interior perfectly tailored to the client’s lifestyle and aesthetic.
Brief
Modernise the rear of the home and create a more functional, open plan living space that enhances natural light, improves flow between rooms, and supports modern family living and everyday use.
Design
Removal of three existing conservatories, replaced with contemporary extensions that complement the original architecture. Internally, a structural wall was removed to create an open-plan kitchen and dining area, with double doors added to connect to the entertainment room.
Build
- Bespoke kitchen, utility
- Underfloor heating retained
- Electrical system upgraded
- Slimline roof lanterns
- Matching brickwork extension
- Stone heads installed
Result
A modernised rear elevation with a light-filled, open-plan interior, seamlessly connected and designed to enhance the client’s lifestyle, functionality, and contemporary architectural aesthetic.