Brief
To construct a rear extension that would expand their living space while maintaining architectural harmony with the existing home. The goal was to create a light-filled, multifunctional area for dining and relaxation.
Design
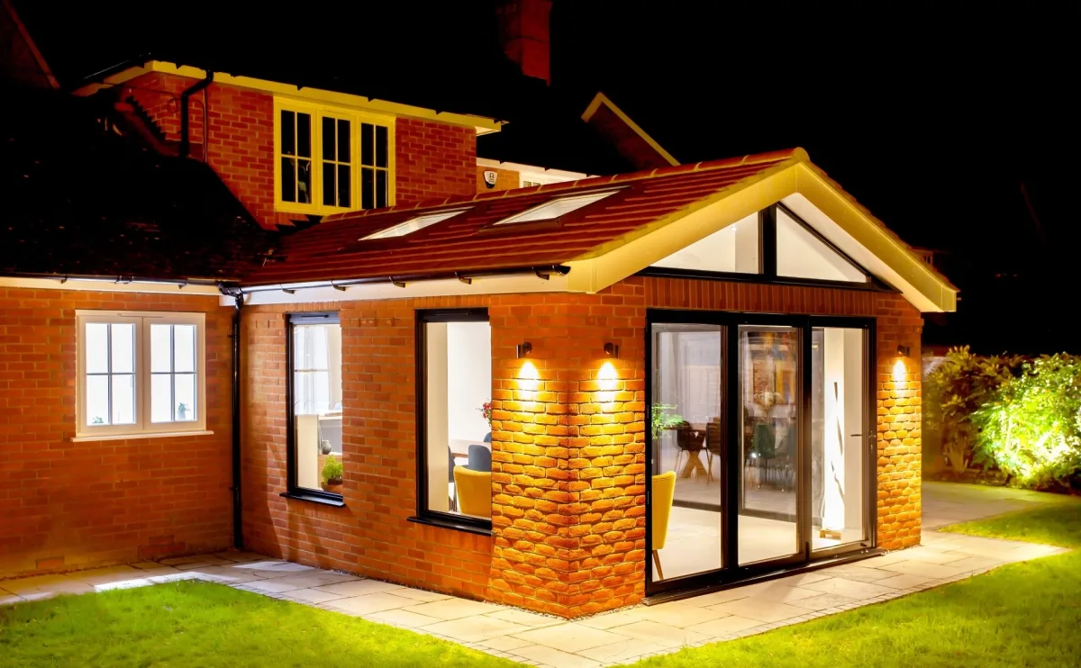
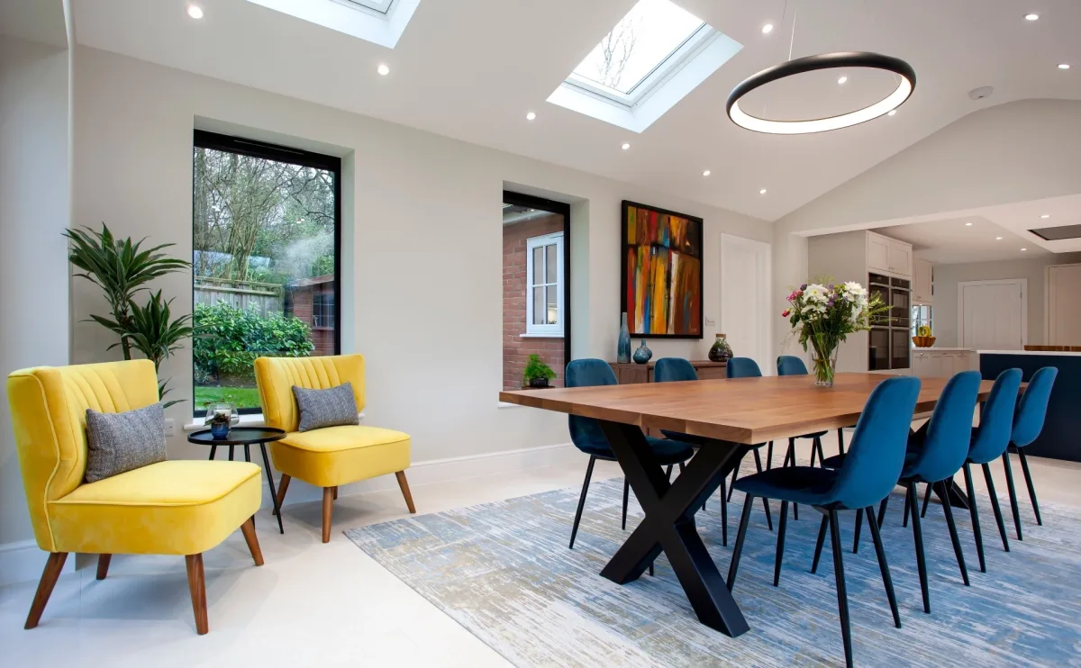
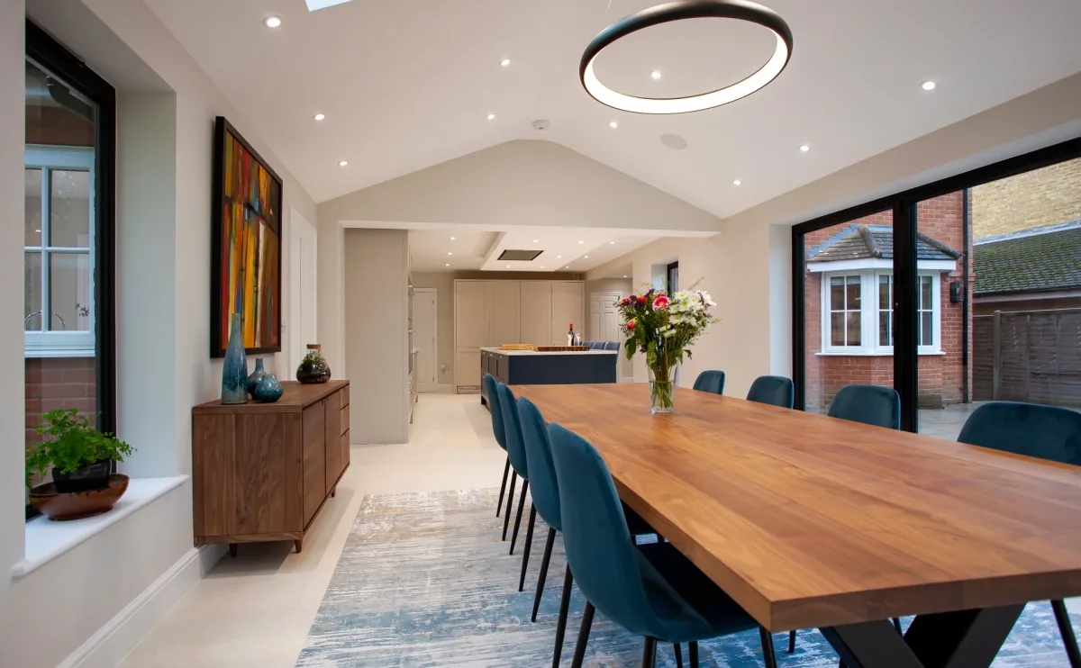
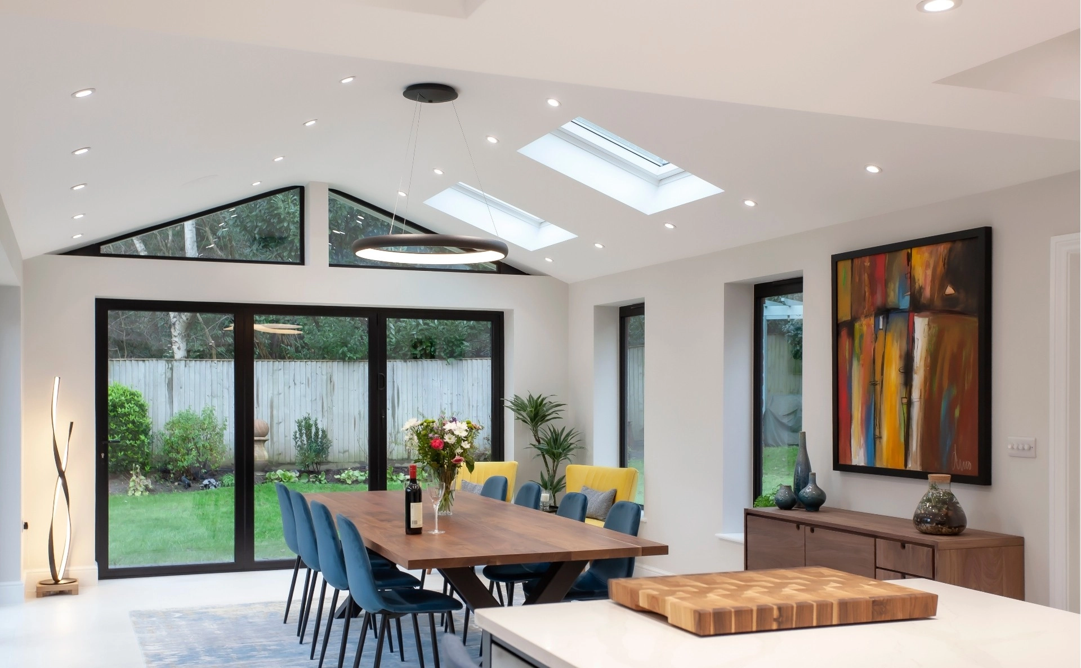
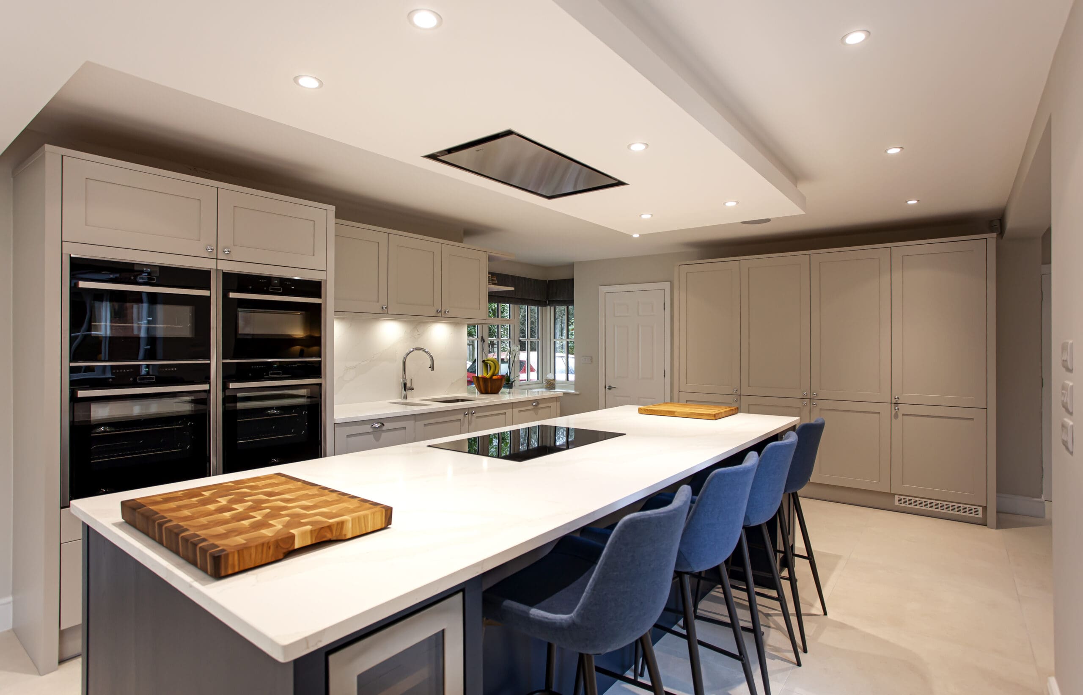
A contemporary extension was designed with large sliding glass doors and skylights to maximise natural light. Brickwork was matched to the original house for cohesion, while the interior featured modern furnishings, bold accent seating, and a clean, open layout.
Build
- Matching brickwork extension
- Large sliding doors
- Brightening skylights installed
- Spacious dining area
- Contemporary interior finishes
- Vibrant feature furnishings
Result
The finished space is a bright, welcoming extension that blends traditional architecture with modern design. Natural light floods the room through skylights and glass doors, creating an airy atmosphere ideal for entertaining or relaxing.