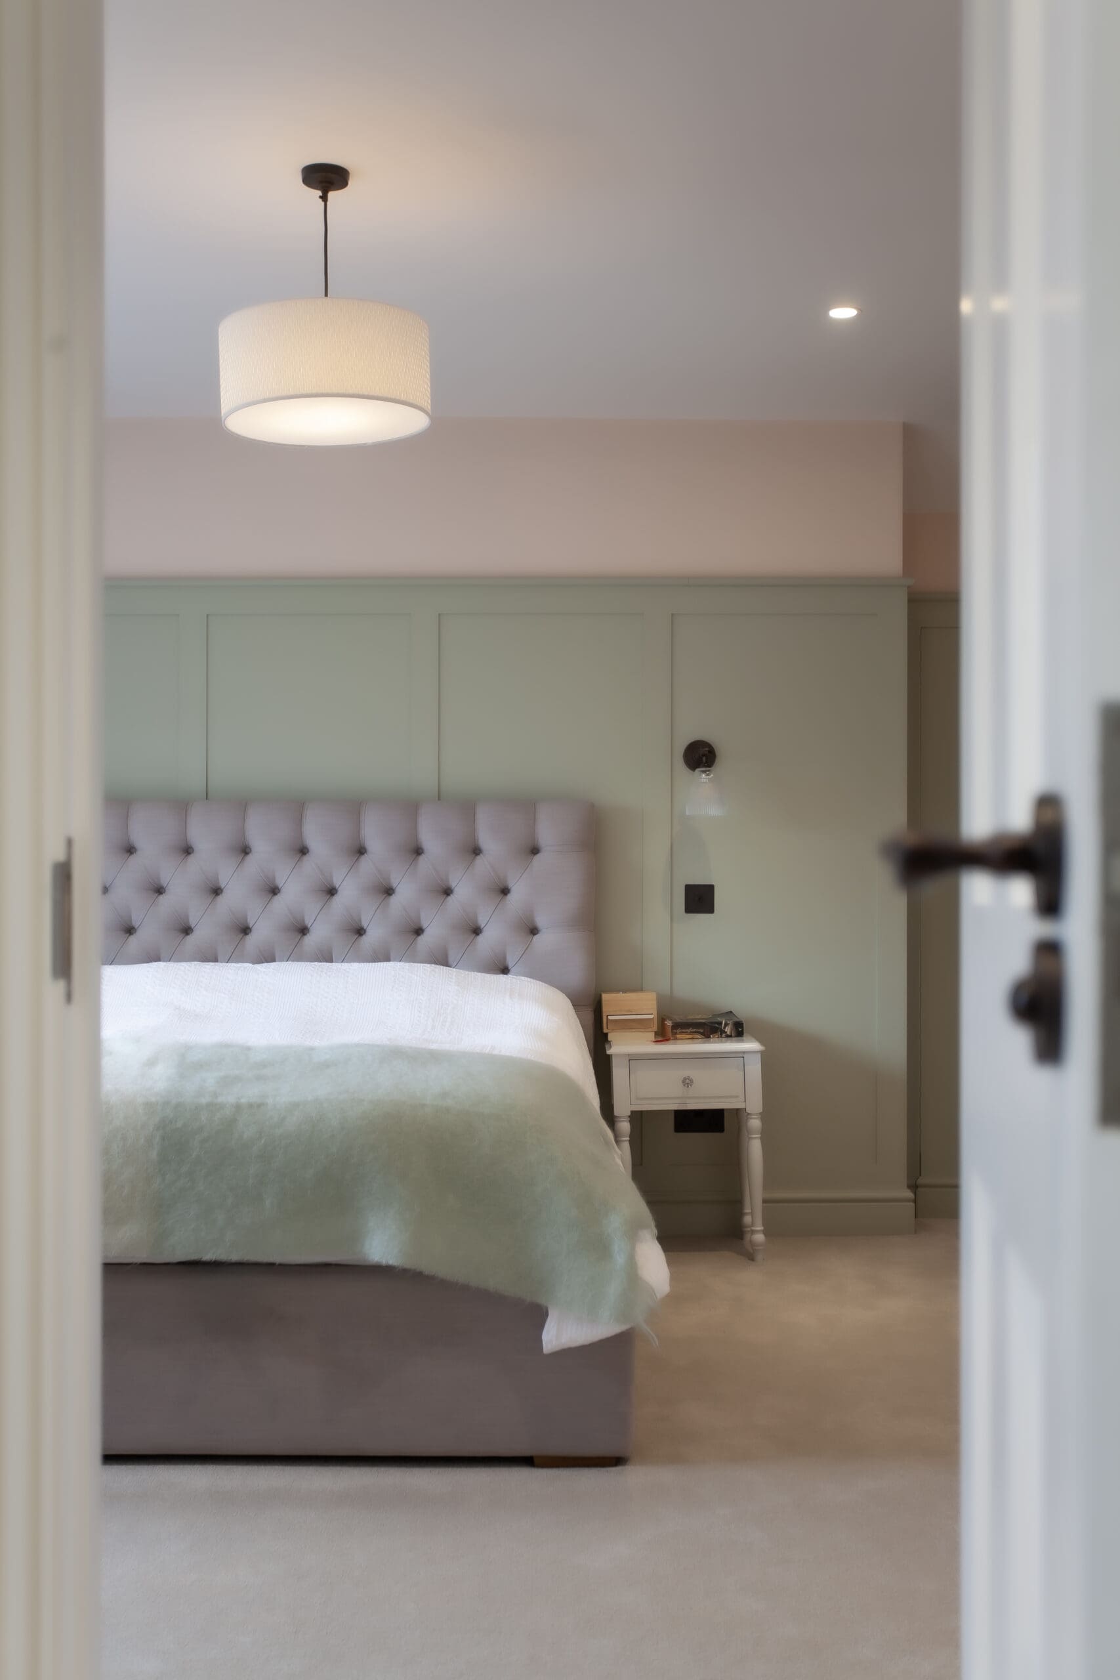
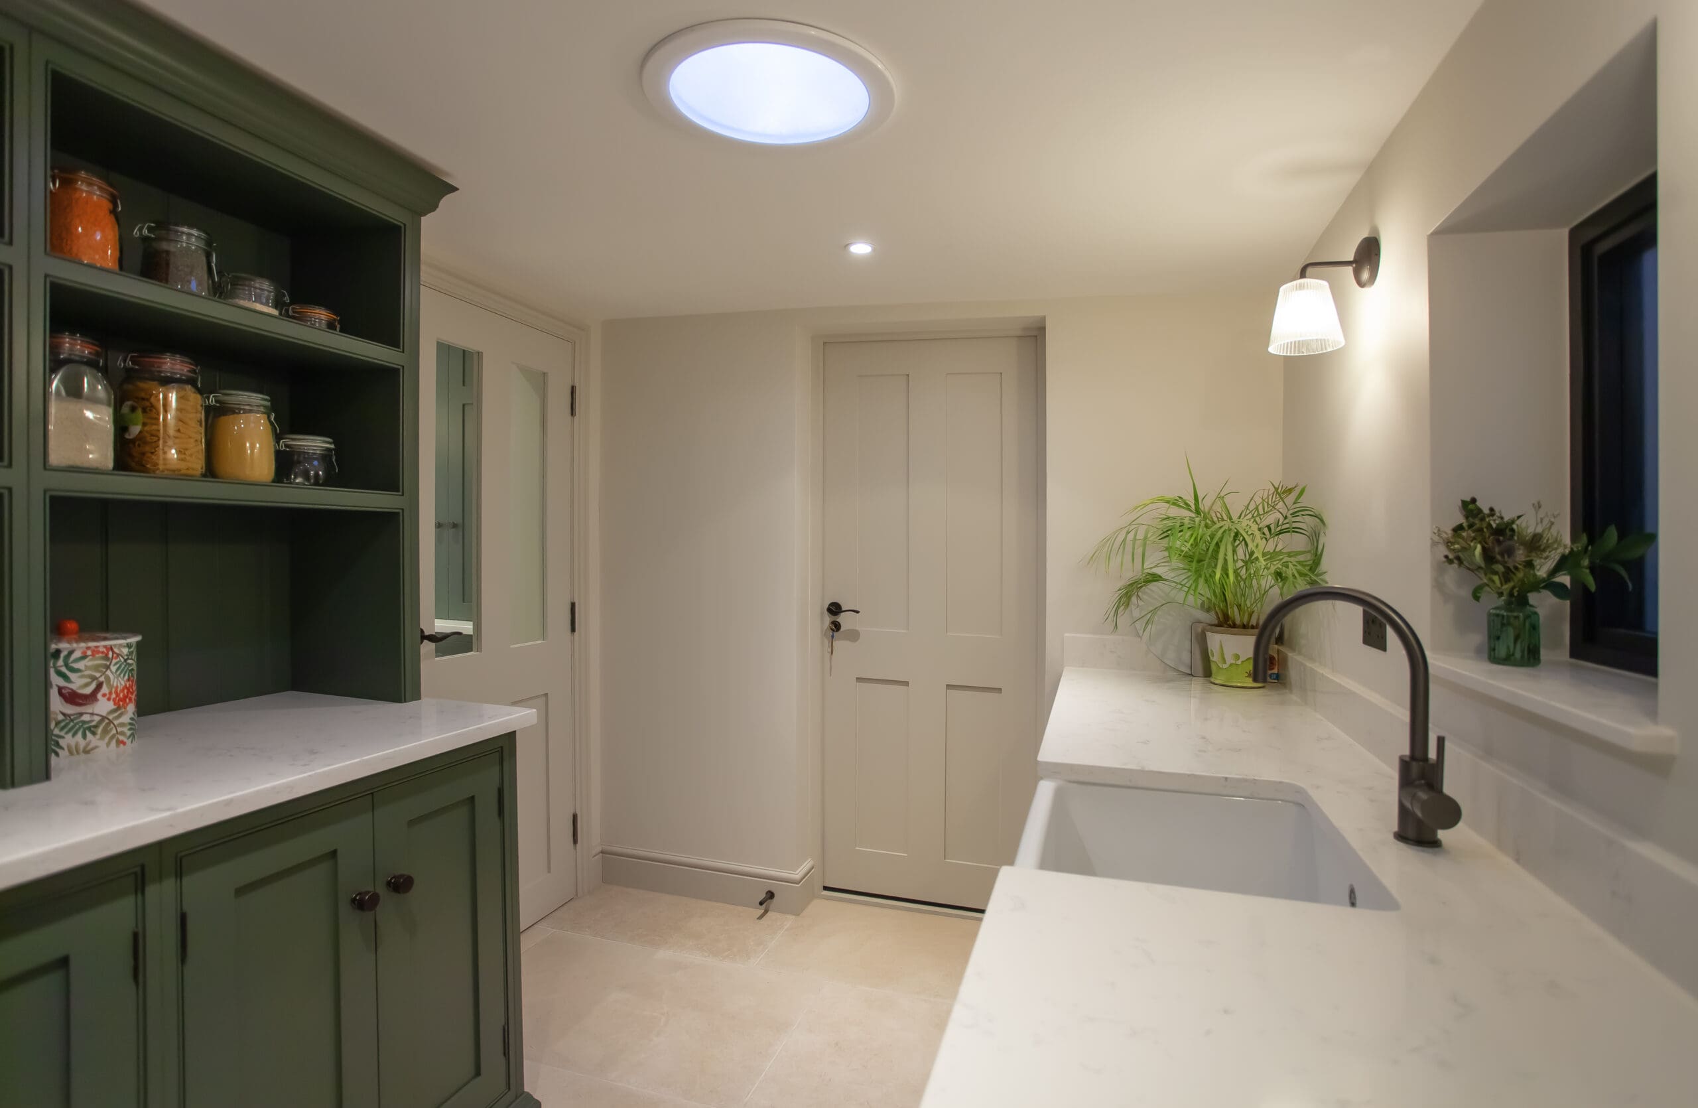
A full house renovation & loft conversion in Thames Ditton, bringing light, extra space, & considered design to every room from the new loft bedroom down to the front door.
Brief
This family home was reimagined throughout, along with a loft conversion to add a new bedroom and bathroom, creating more space and a cohesive style across the whole house.
Design
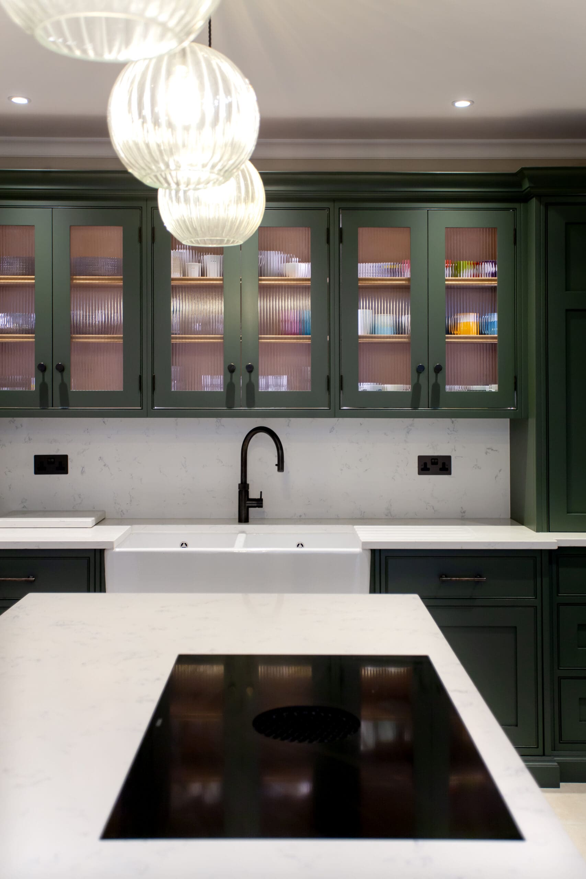
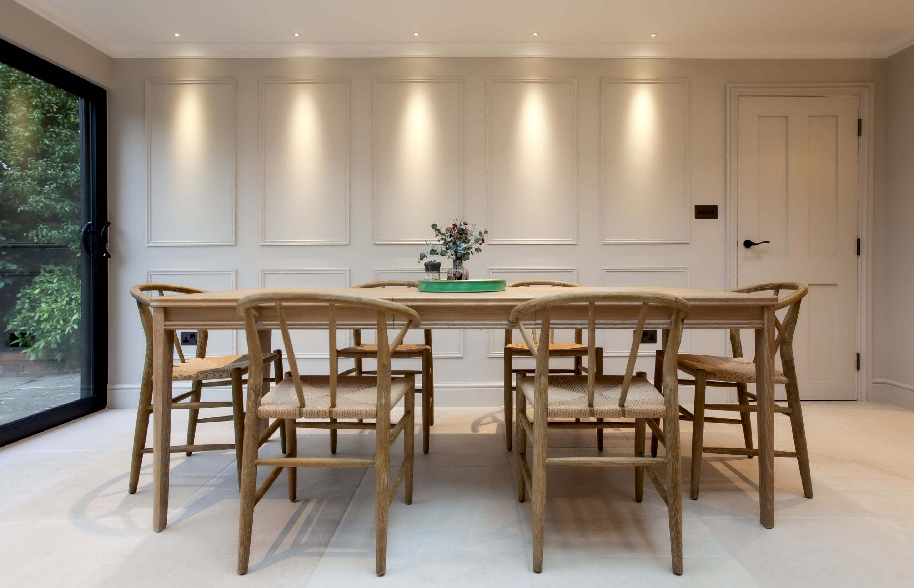
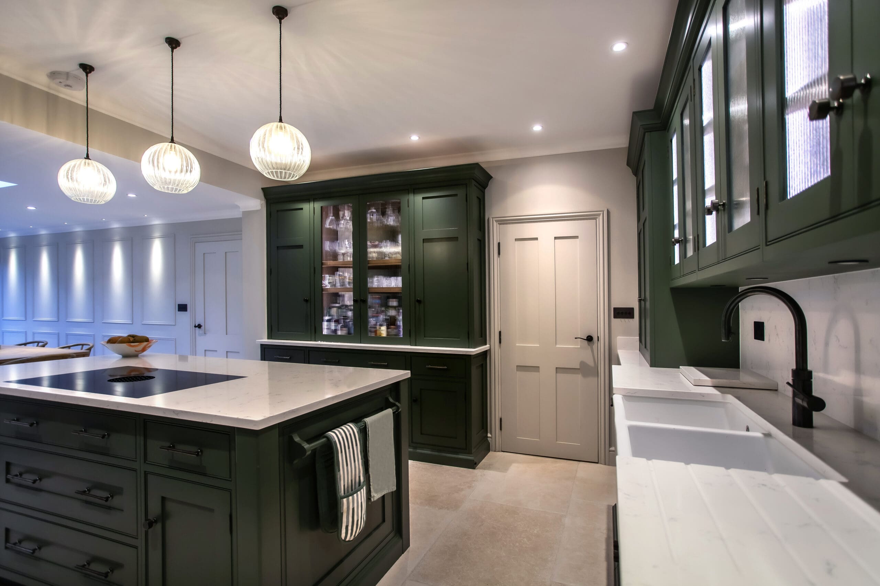
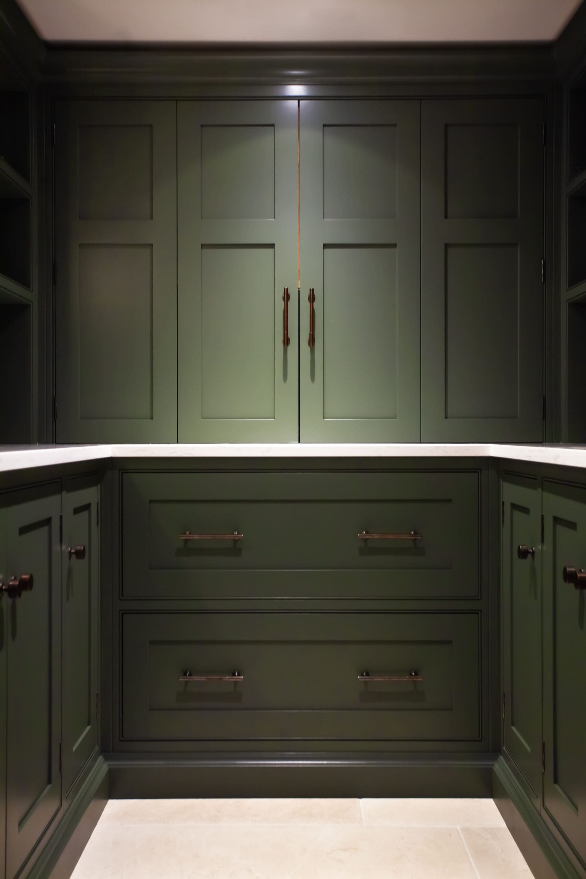
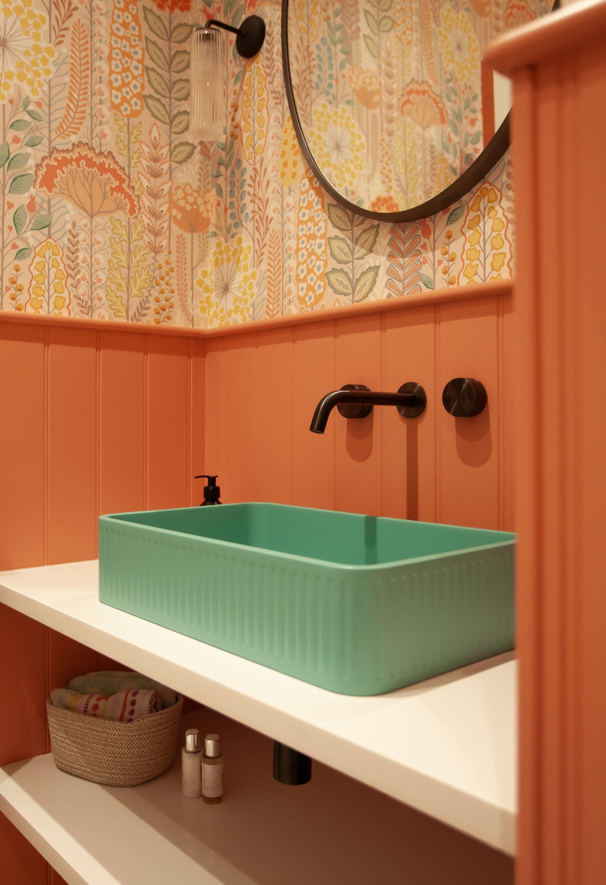
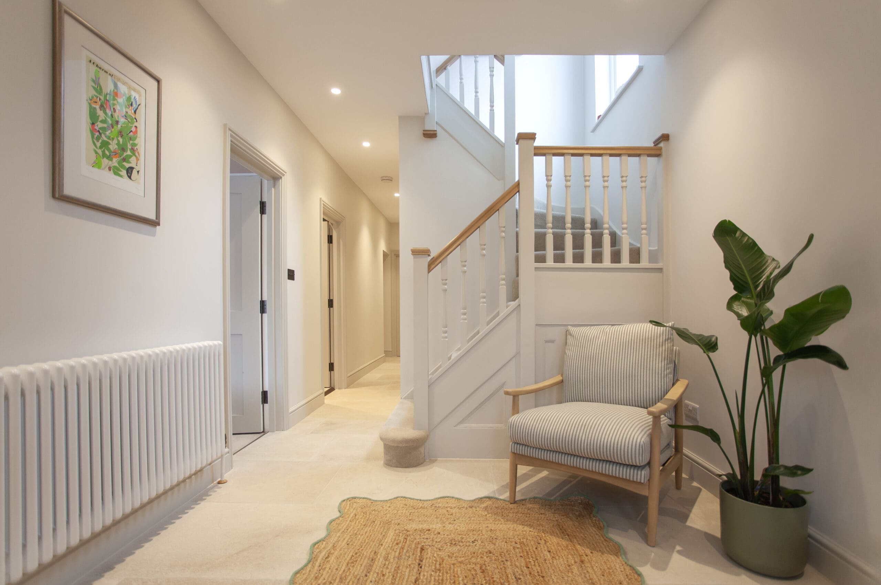
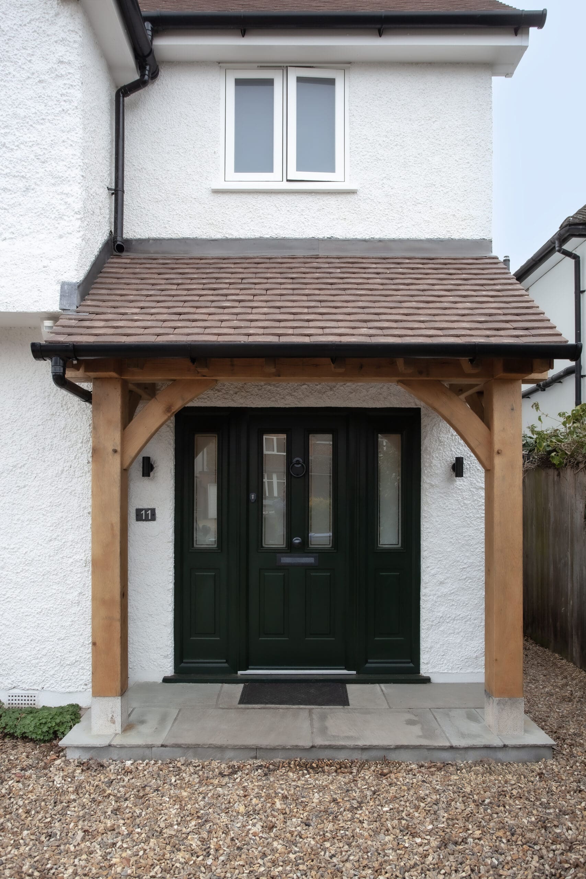
Soft neutrals & considered colour define the scheme, from a sage shaker kitchen & bold cloakroom to a serene bedroom, rebuilt staircase, bright loft & traditional oak-framed porch.
Build
- Loft conversion with bedroom, ensuite & storage
- Rebuilt staircase with skylight
- Bespoke shaker kitchen with glazed cabinetry
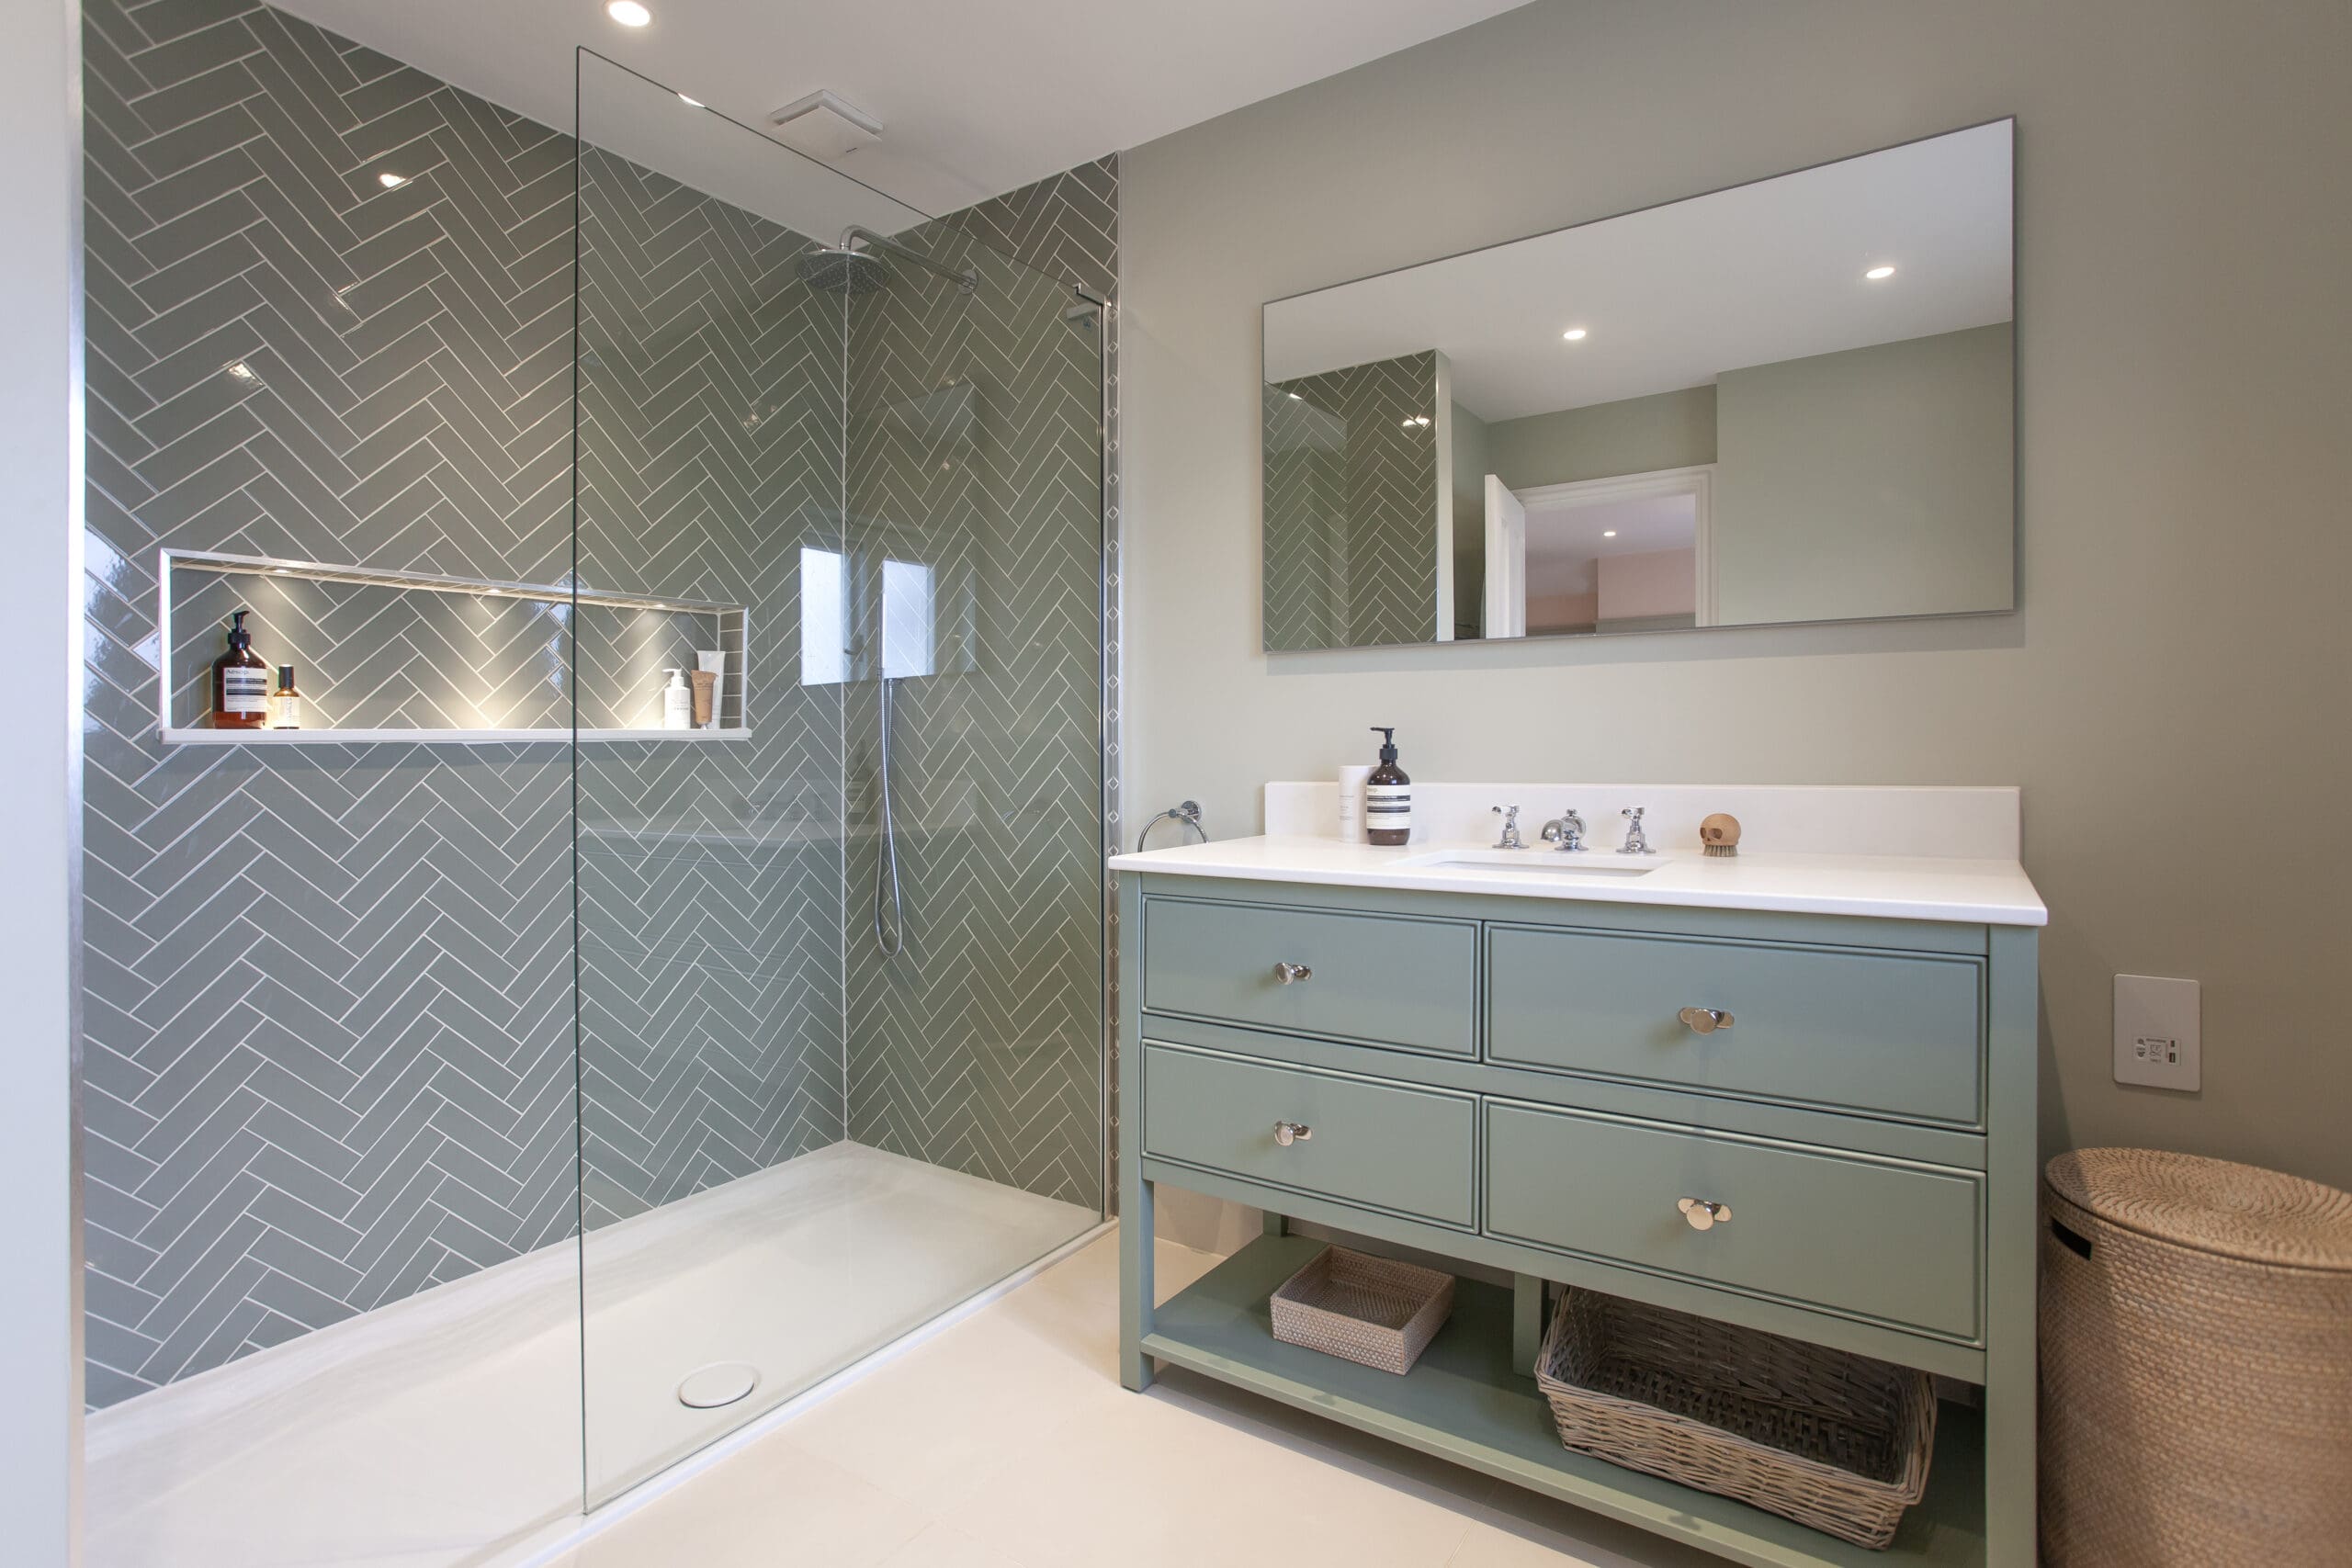
- New ensuite & family bathroom with herringbone tiling
- Full redecoration & bespoke joinery with fitted wardrobes
- New oak-framed porch & repainted front door
Results
A house that now feels light, connected, & considered from top to bottom with a new loft level adding real extra living space, & every room carrying Coopers’ signature blend of character & craft.